
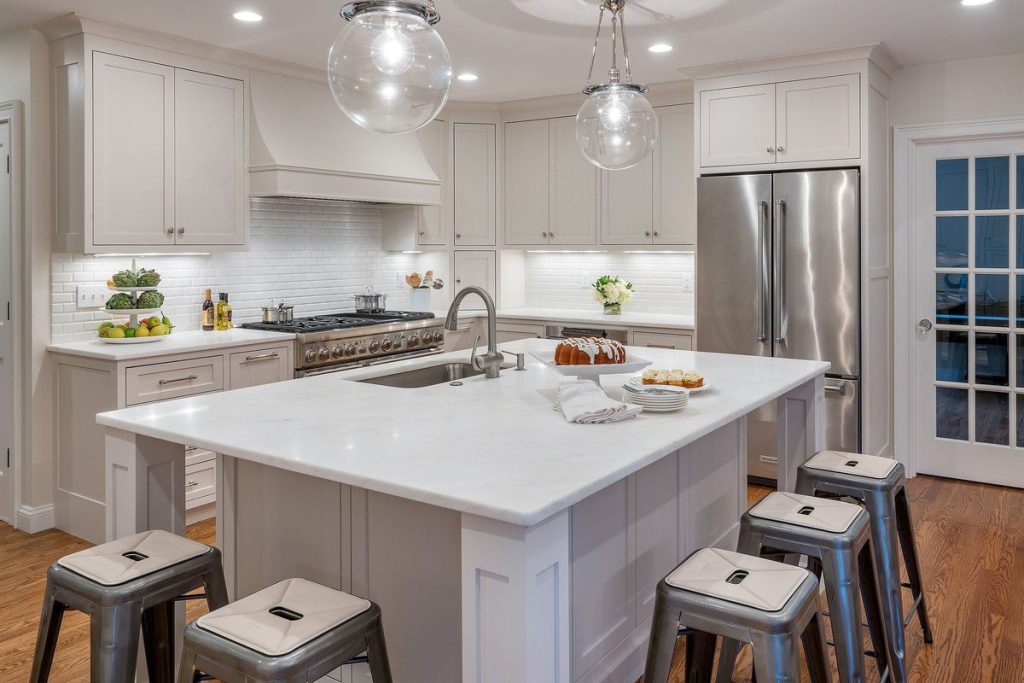
How much square footage does a kitchen really need before two adults can cook in it at once? That question sits underneath most calls about kitchen remodeling haddonfield nj, and the honest answer is smaller than most owners guess. Here is the argument in one sentence: reworking the layout inside a 1920s colonial’s existing footprint usually solves the two-people problem, and it does so for a fraction of what pushing the back wall out costs. The addition is the assumption, not the fix.
The price gap is not subtle. This Old House reported in June 2026 that small kitchen remodels cost homeowners an average of $16,000, with most projects landing between $9,000 and $25,000. A rear addition on the same house carries foundation work, a roof tie-in, new framing and a permit set, so its budget starts several times higher; say a modest 200-square-foot bump lands somewhere near $120,000 by the time the drywall is painted. For a couple holding a hard ceiling around $45,000, those are not two versions of the same decision.
Owners Assume Square Footage Is The Only Fix
Almost every stalled kitchen starts the same way. A nine-by-eleven galley in a colonial from the 1920s puts the refrigerator on one wall and the range directly across from it, roughly 36 inches apart, and two people trying to use both at the same time end up turning sideways to get past each other. In the galleys we walk through most often, what usually turns up is not a shortage of floor area at all but one pinch point about three feet wide. Everything else in the room works fine.
So the couple prices an addition, hears a six-figure number, and does nothing for four years. The pinch point is still there every night at six o’clock. The tape measure settles the argument faster than any contractor can, so measure the clear aisle first, then measure the wall that is genuinely in the way.
Layout Usually Changes More Than Footprint Does
The fix is nearly always a rearrangement. Move the refrigerator out of the run and into a full-height pantry wall at the end of the room, and the aisle gains back the whole depth of the appliance. Take out the non-bearing partition between the kitchen and the dining room, and that same nine-by-eleven galley becomes an L with an island sitting where the wall used to be. A layout change usually buys more usable kitchen than an addition of equal cost. Built-ins carried to the ceiling, deep drawers instead of low shelves, and one uninterrupted counter run for the cook do more for daily function than 40 extra square feet ever will.
Ten years ago this was a harder sell. Cabinet lines came in fixed widths, appliance depths varied wildly, and a designer working from paper elevations could not show a homeowner what a reworked galley would actually feel like to stand in, so owners defaulted to the option they could already picture, which was a bigger box. Today counter-depth refrigerators run about 24 inches, cabinet runs configure in one-inch increments, and a design-build company can hand over a digital rendering of the new plan before anyone signs a contract. Seeing the island in place changes the conversation.
Deciding Before You Price An Addition
Get both scopes drawn before you get attached to either one. A contractor who produces the drawings and does the construction can price a layout-only remodel and a small bump-out against the same floor plan, which is the only fair comparison a homeowner ever gets. What nobody can tell you is how many addition quotes in South Jersey ever become additions, because no one publishes that figure and I am not going to invent one. Ask for the layout version first, then decide whether the extra footage earns what it costs.
This myth costs years more than it costs money. A couple convinced that square footage is the only answer spends those years in the same cramped galley while a $45,000 budget sits untouched in savings. Anyone comparing quotes for kitchen remodeling Haddonfield NJ homeowners actually complete should start with what the existing walls can do, because that is usually where the fix was hiding the whole time.