
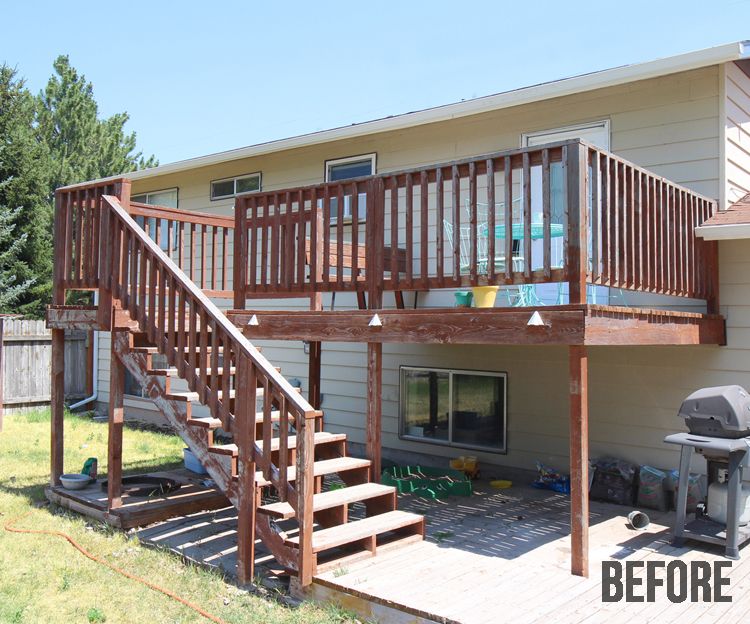
How long has a parent in your house been looking at a backyard she cannot get to? In one Maple Grove kitchen last spring, the honest answer was fourteen months. She had moved in after a hip fracture, the family had widened two doorways and set up a main-floor bedroom, and then the back door opened onto three steps and a side gate too narrow for the front wheels of a walker. The deck itself was sound. Families interviewing deck builders maple grove mn should ask about the drop from the threshold and the stair geometry before anyone starts talking about railing colors. The argument here is plain: rebuilding the same footprint around the walker, rather than around the view, is what turns a closed back door into a usable one, and it costs a fraction of moving her or adding on. Access is a measurement problem first.
Three Steps Can Close A Whole Backyard
A door that drops three steps to grade is not a small inconvenience once a walker is in the picture. This house had a 34-inch door, a shallow stoop, a 36-inch gate at the side of the old deck, and a walker measuring 26 inches across its rear legs. On paper all of that clears. In practice she needed room to turn, a flat place to park the walker while the storm door swung past her, and something solid to hold while her weight shifted, and none of the three existed within reach of that door. Most housing was built this way, which is why the problem is so common: a MoneyGeek report published in August 2026 put the share of American homes with the three basic features needed for independent living at fewer than 4%. For fourteen months her own backyard might as well have been in another county.
What The First Walkthrough Actually Measures
I bring a tape, a level, and a notepad, and the first number written down is the vertical drop from the door threshold to finished grade. Here it was 21 inches. Then comes the distance from the door out to the setback, because that governs how much horizontal run a gentler stair can spend. Then the door swing, the gate width, and the low spot in the lawn where water stands for two days after a storm. The drainage question sends me off on a tangent most visits, honestly, because half the deck failures I get called back to look at are really water problems wearing a deck’s clothing. Back to the threshold: the drop matters more than the square footage, because 21 inches can be crossed in three steep steps, five gentle ones, or a long shallow run, and only some of those get a walker through without a second person steadying it.
Grade, Landings And Rail Height Decide Access
Older adults fall most often on steps and thresholds, and the answer is not a rubber mat or a reminder to be careful. Railings, lighting, and consistent riser heights are safety equipment, not finishes. Uniformity matters more than homeowners expect: a stair study published in PLOS One found that when a single riser sat about 1 centimeter taller than the others, older adults crossed it with roughly 0.9 centimeter less foot clearance, which is how one mismatched step becomes the step that catches a toe. Even riser heights are the cheapest safety feature on a deck. The landing gets the second-hardest look. The case we see most often is not a missing ramp at all; it is a landing built two inches shy of the depth a walker needs to stop, pivot, and let the door pass. Give her a flat platform outside the door she can stand on with both hands off the frame, put a graspable handrail on both sides of the stair rather than one, and light the treads from above the nosing so the steps are lit instead of her eyes.
What Older Decks Got Wrong About Stairs
Ten years ago a deck conversation opened with square footage and railing style, and the stairs were whatever fit once the outline was drawn. Grade was a thing you accommodated at the end. Today the crews worth hiring start at the door and work outward, sketching the stair run before the deck perimeter, partly because composite framing details make a long shallow run less punishing to build and maintain, and partly because so many clients now have a parent living with them and say so on the first phone call. The old flight in Maple Grove measured 7.5 inches, 8.25 inches, and 7 inches on three consecutive risers. That was ordinary work in its day. It is also the exact pattern to look for on any deck built before roughly 2015, and riser tolerances sit in most residential codes now, though the allowed variation differs by city, so the local building department is who confirms the number where you live rather than anyone’s memory of the last job.
The Back Door Finally Works Again
The rebuild kept the old footprint and changed the geometry: a landing roughly five feet by six at the door, five even risers at 6.75 inches in place of three that never matched, the 36-inch gate opened to 42 inches, handrails she can wrap a hand around on both sides, and lights tucked under the nosings. Say a project at that scope lands somewhere in the range of a mid-size bathroom remodel; the real number moves with footings, framing repairs, and how much of the old structure survives inspection. Permits and inspection scheduling added about two weeks before anyone swung a hammer, which is worth building into the family’s expectations early. On the first warm morning after, she took the walker out the back door on her own, sat in the sun, and stayed there until lunch. When you talk to deck builders Maple Grove MN homeowners recommend, ask them to start at the threshold and tell you the drop in inches, because the ones who reach for a tape before a brochure are the ones who will get her outside.