A seat can be comfortable and visually appealing, yet still create problems if the audience cannot see the stage clearly. In a theatre, every row participates in a carefully calculated viewing geometry that involves floor slope, seat height, row spacing, stage elevation, and the position of spectators in front. For planners working with performing arts seating, understanding these relationships is essential before a new layout is approved or an existing auditorium is renovated.
Start With The Audience Viewing Geometry
Sightlines describe the visual path between a spectator’s eye and the point on stage that needs to remain visible. Even a modest obstruction from the head or shoulders of someone in the preceding row can become distracting during a performance. The problem becomes more noticeable when several rows share similar elevations.
The height of the audience’s eye is therefore an important variable. Seat height, floor elevation, row pitch, and the distance to the stage all interact to determine the vertical viewing angle. Designers commonly examine these relationships through sectional drawings or computer-based sightline studies before fixing the final seating arrangement.
A useful layout does not simply maximize the number of seats. It creates enough vertical and horizontal separation for spectators to maintain a clear view while preserving practical circulation throughout the auditorium.
Understand Row Spacing And Staggering
The distance between rows influences both comfort and visibility. A tight arrangement may increase capacity, but it can also place spectators closer to the heads of people directly ahead. Increasing the pitch provides more separation, although the available floor area places a natural limit on how far rows can be extended.
Seat staggering offers another method of improving visibility. With offset positions between adjacent seats, a spectator may look through the gap between people in the preceding row instead of directly toward another person’s head. This approach can be particularly useful where the floor slope cannot be increased substantially.
For performing arts seating, planners should examine row pitch and seat arrangement together rather than treating either measurement independently. A small change in one dimension may influence the entire sightline calculation.
Account For Floor Slope And Stage Height
The auditorium floor plays a major role in determining what the audience can see. Flat floors are relatively straightforward for short viewing distances, but deeper venues may require stepped or raked arrangements to provide sufficient elevation between rows. Stage height also affects the angle at which spectators view performers.
Renovation projects can present additional complications because the existing floor structure may restrict changes to the rake. In such circumstances, adjusting seat dimensions, row spacing, or the position of selected sections may provide alternative ways to improve visibility without rebuilding the entire floor.
Seat height must be considered carefully as well. A taller backrest or higher seating position can change the visual relationship between adjacent rows, particularly in compact auditoriums. Sightline calculations should therefore use the actual dimensions of the proposed seat rather than generic furniture assumptions.
Consider Seat Design In The Sightline Study
Furniture geometry can influence viewing conditions in ways that are easy to overlook. Backrest height, armrest position, cushion thickness, and the distance between the seat and its mounting point all occupy part of the spectator’s visual field. Tip-up mechanisms may also change the physical profile of a row when seats are unoccupied.
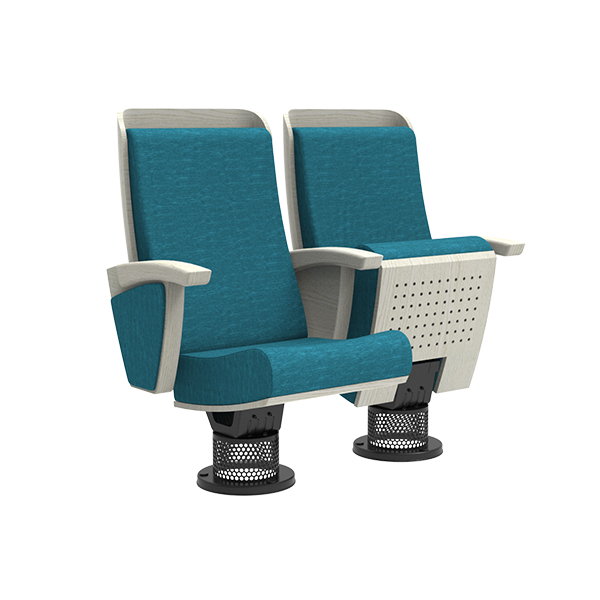
Norton LS-22603, for example, uses a single pedestal support and a pneumatic tip-up mechanism. Its specification includes a painted high-quality plywood outer back with wood veneer finish, a painted high-density plywood seat pan, ergonomic cushioning with cold-molded foam, and a hardwood armrest. These details illustrate why a sightline assessment should be based on the actual seat model rather than a generic seat category.
Leadcom seating products can therefore be incorporated into the same dimensional review used for any auditorium furniture. Seat height, overall depth, back profile, center-to-center spacing, and mounting position should be checked against the architectural section before the final configuration is selected.
Review Different Areas Of The Auditorium
Not every seat in a theatre has identical viewing conditions. Seats near the center may face the stage directly, while those toward the sides experience horizontal viewing angles that can become more challenging. Balconies introduce another set of variables because the audience may look downward rather than across a flat or gently sloped floor.
A practical assessment should divide the auditorium into representative viewing zones. Center, side, rear, balcony, and accessible seating positions can then be tested against the same stage reference points. This method helps identify areas where a generally successful layout may still produce isolated sightline issues.
The role of performing arts seating extends beyond providing individual places to sit because its dimensions form part of the spatial geometry of the audience chamber. The seat must work with the architecture, not compete with it.
Conclusion
Sightline planning is fundamentally an exercise in relationships. Floor elevation affects eye position, row pitch changes separation, seat geometry influences obstruction, and stage height determines the required viewing angle. Altering one component without checking the others can create unexpected results, particularly during theatre renovation projects.
For venue planners, performing arts seating should be evaluated through actual dimensions and sectional layouts rather than appearance alone. Leadcom seating includes models such as Norton LS-22603, whose defined construction and support configuration provide concrete data for design review. A well-coordinated seating plan can then balance audience capacity, comfort, circulation, and unobstructed views without treating any single factor as an isolated decision.